
How careful sequencing keeps clinical services running while buildings change around them
Hospitals don't stop for construction.
Babies still need intensive care. Patients still need bathrooms, medical gases and safe routes through wards. Clinical teams still need access to equipment, stores and essential services, and emergency procedures must remain effective, infection risks controlled and departments able to respond to changing patient demand throughout.
That is what makes phased healthcare construction fundamentally different from delivering the same physical work in an empty building.
Phasing is sometimes described as simply dividing a project into smaller sections - in reality, it’s the process of integrating construction into a complex clinical environment without compromising the care being delivered around it.
Done well, phasing allows healthcare estates to be improved while services continue. Done poorly, even a relatively small activity can affect patient pathways, departmental capacity, infection controls or essential infrastructure.
The art lies in understanding that, within a live hospital, continuity of clinical services forms part of the construction methodology itself.
Start with the clinical service, not the construction sequence
The most efficient construction sequence on paper may not be the right sequence for an operational hospital.
Before fixing the programme, the contractor must understand what can’t stop - the clinical activities taking place within and around the work area, the capacity that must remain available, patient and emergency routes, existing services, infection risks and the operational pressures affecting neighbouring departments.
None of this can be established from drawings alone. Clinical leads, departmental managers, nurses, Estates teams, Infection Prevention and Control, Facilities, Portering, Domestic Services, IT, medical-equipment specialists, fire and security representatives may all hold information that changes how a phase should be approached.
Early stakeholder engagement is therefore not an additional communication exercise - it’s a core planning control. The point isn't simply to tell people when construction will happen but to involve the right people early enough for their knowledge to shape the sequence, the temporary arrangements and the working methods themselves.
Create a clear route from discussion to delivery
Live healthcare projects involve many stakeholders but more meetings don't automatically create better communication. Effective engagement needs a clear governance structure behind it.
At programme level, the project team reviews the overall sequence, clinical capacity, decant requirements, design decisions and dependencies between departments.
Before each phase, a readiness review confirms access, temporary accommodation, isolations, logistics, infection controls, commissioning requirements and acceptance criteria, with outstanding actions resolved before the work area is released.
During construction, daily liaison between the Site Manager and a nominated hospital representative confirms planned activities, deliveries, noisy work and any changes in clinical demand.
Crucially, decisions made in those discussions have to actually reach the people doing the work - built into programmes, logistics plans, method statements, permits, inductions and daily briefings, not left in a meeting room.
Digital platforms such as Procore can provide a transparent record of drawings, decisions, actions, inspections and approvals, but technology supports that communication; it doesn't replace a direct relationship with the clinical teams affected by the work.
Assess the impact beyond the hoarding
A construction phase can't be assessed only by looking at the room or department where the work will happen - its impact can extend right through the hospital. Closing a corridor could alter a patient route. An isolation may affect services well beyond the immediate work area. A delivery could conflict with ambulance movements, patient transfers or clinical waste collections. Noise that seems manageable from the construction side of a partition may be unacceptable beside a treatment or recovery space.
Impact assessments should therefore consider:
patients, visitors, staff and emergency routes
departmental capacity and room closures
decants and temporary accommodation
noise, vibration, dust and infection risks
deliveries, contractor access and waste removal
fire compartmentation and escape arrangements
existing services, shutdowns and temporary supplies
IT, medical equipment and clinical dependencies
privacy, dignity, security and safeguarding
interaction with neighbouring departments and other projects
The cumulative impact matters most. A route closure, isolation or noisy activity might be acceptable on its own but disruptive once it's combined with everything else happening in the hospital that day.
Highlight risks, identify mitigating actions and implement
A contractor working in healthcare should do more than describe disruption and ask the hospital what to do - the job is to use construction, technical and commercial expertise to mitigate risks in order to implement the least-disruptive solution.
That might mean reducing the size of a work area, resequencing activities, completing enabling work first, providing temporary services, changing delivery routes, prefabricating components off-site or carrying out disruptive activities outside clinical hours - each option weighed against patient safety, continuity of care, duration of disruption, programme, cost, buildability and residual risk.
The hospital retains control of clinical decisions. Those decisions should be supported by clear, buildable options, not construction problems passed back without a solution attached.

Decanting and handback are construction activities
Decanting is often treated as something that happens before construction begins. On a phased healthcare project, it deserves the same level of planning as the work itself. A decant plan should identify the rooms and capacity affected, the temporary location, equipment and IT requirements, patient and staff routes, responsibilities, move sequence, readiness criteria and contingencies - and temporary facilities must be fully operational before the existing area is taken out of use.
The same discipline applies at the other end of the phase. A room isn't ready just because the physical work looks complete; it has to be inspected, tested, commissioned, cleaned and formally accepted before it returns to clinical use. This protects patients and staff from programme pressure and stops unresolved issues being quietly carried into the next phase.
Four phases around critically ill babies
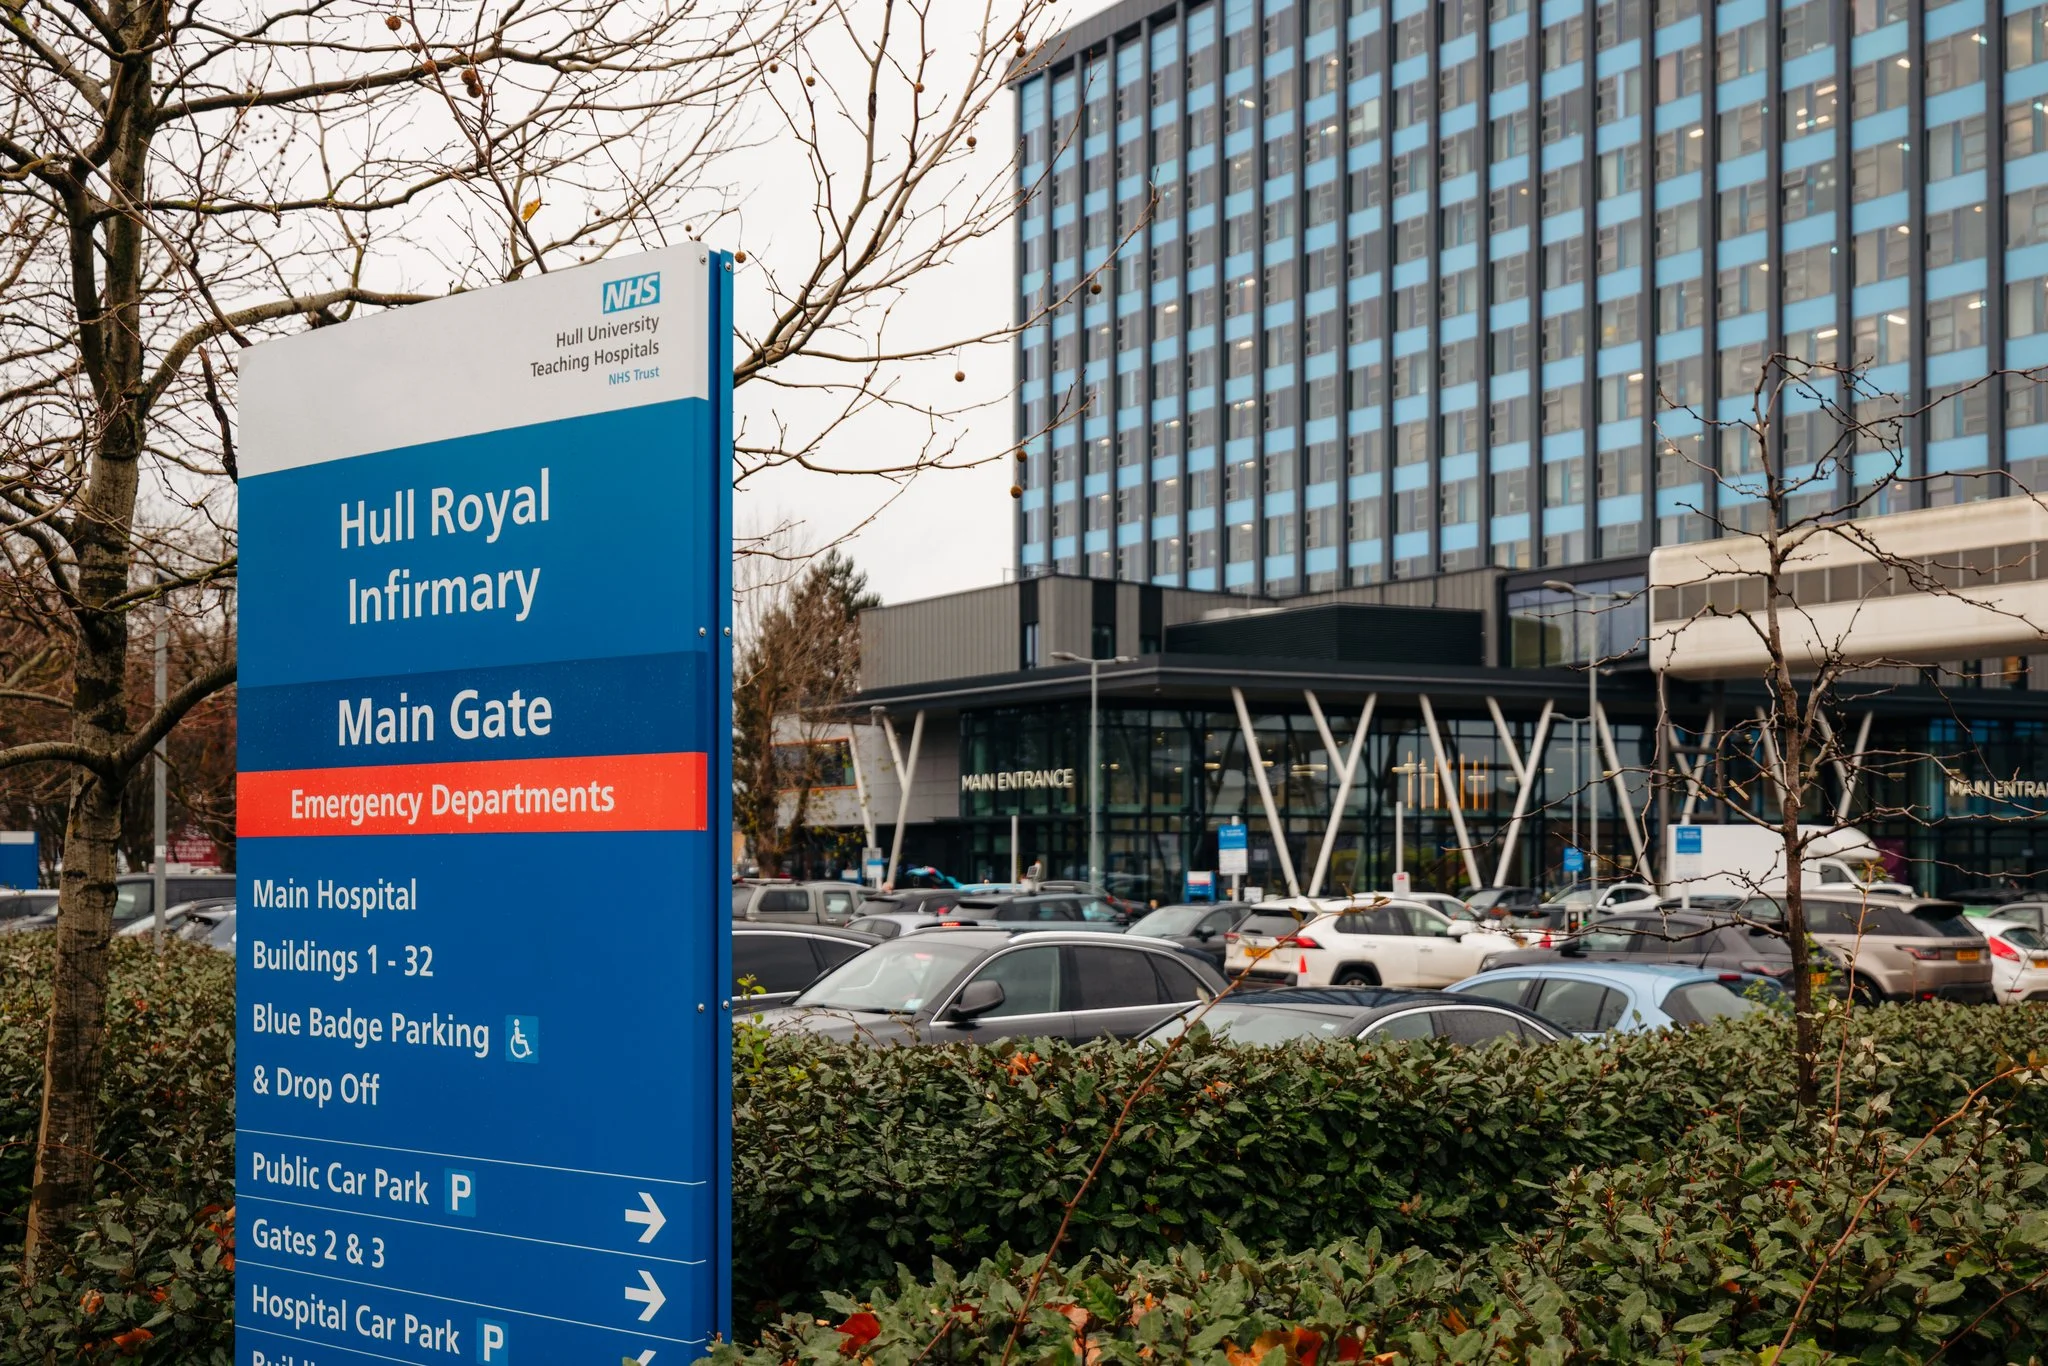
Helix applied this approach during the £740,000, 28-week remodel, extension and refurbishment of the Neonatal Intensive Care Unit at Hull Royal Infirmary.
The project was delivered through four controlled phases while the ward remained live, continuing to accept critically ill newborn and premature babies throughout. Incubators, respiratory equipment and heart monitors stayed operational the entire time.
The environment demanded more than physical separation. Shutdowns and work affecting medical gases, ventilation, IPS/UPS supplies, medical pendants and trunking all had to be planned around critical equipment and live clinical activity. Dust-tight hoardings separated construction from the occupied unit, ventilation controls reduced the risk of dust entering the clinical air supply, and operatives, materials and waste followed segregated routes, with disruptive activities agreed in advance and completed out of hours wherever that reduced the impact.
Every morning, the Site Manager met the nurse in charge to walk through the planned activities and look ahead across the week - giving clinical staff time to prepare and the construction team room to adapt when ward requirements changed. Each completed area was progressively inspected, commissioned, cleaned and handed back before the next phase moved forward.
The success of the project didn't depend on any single control. It came from combining detailed phase planning, daily clinical engagement, disciplined service management, secure segregation and enough flexibility to respond to a highly sensitive live environment.
30 bathrooms across five live wards and an HDU
The same principles were applied during Helix's £3.6 million bathroom replacement programme at Castle Hill Hospital.
Thirty bathrooms were progressively replaced across 4 wards and the High Dependency Unit while the wards remained operational throughout. Each bathroom had to be taken out of service, stripped out, reconstructed, tested and returned within an agreed timeframe, because the hospital had limited spare capacity to absorb delay.
Working methods were agreed with Infection Prevention and Control. Airtight enclosures and dust extraction protected adjoining clinical areas, materials and waste followed segregated routes, and medical-gas isolations and reinstatements were coordinated closely with ward teams, with noise-producing work planned around hospital operations rather than against them.
The programme depended on repeatable controls but not a rigid mindset. Every phase had to respond to the location, ward requirements and operational pressures present at that time. Each bathroom was returned to clinical use within the required timeframe or earlier and the overall programme finished two months ahead of schedule, despite pandemic conditions and seasonal peaks in service demand.
"Helix CMS proved to be a highly competent and professional delivery partner… delivering two months ahead of an already demanding schedule within an operational hospital clinical unit." - Clifford O'Leary, Project Director
The lesson is clear: effective phasing can improve programme performance as well as protect hospital operations. Good controls don't slow construction down. They provide the certainty needed to move safely and efficiently from one phase to the next.
This is why we operate as a construction management specialist
Phasing at this level isn't something a single trade package can own. As a construction main contractor, Helix takes accountability for the quality of delivery across all aspects of construction. On both the NICU and the Castle Hill programme, the sequence had to be agreed across clinical teams, Estates, Infection Prevention and Control, and the construction team at the same time - not handed down from one party to the others.
That's the position a construction management specialist is built to sit in: coordinating across all those interfaces simultaneously, rather than managing one scope and passing everything else back to the client to sort out. The daily nurse-in-charge handover on the NICU project and the ward-by-ward coordination with Infection Prevention and Control at Castle Hill, are the same discipline applied to two different hospitals - being in the room with the people who actually run the building, not just the people who build it.
What successful healthcare phasing requires
Stakeholder engagement and continuity planning sit at the centre of phased healthcare construction but neither can operate in isolation. Successful delivery also requires:
experienced leadership and clear accountability
validated surveys and service information
assessment of the wider hospital impact
temporary facilities before decant
secure segregation and infection controls
planned and authorised isolations
progressive inspection, commissioning and handback
transparent information and decision records
flexibility without weakening safety, quality or control
The technical work may happen behind a hoarding but its success is measured well beyond it - by whether patients remain safe, clinical teams can keep working, essential services stay available and whether each completed phase is handed back genuinely ready for care.
That is the real art of phasing: not simply dividing construction into smaller pieces but understanding the hospital as a living system and improving it without ever asking it to stop.
The ward doesn't close for construction. The construction has to work around the ward.
If you're planning construction works inside a live clinical environment and want a delivery partner that plans phasing around your clinical teams rather than the other way round, we'd welcome an early conversation.